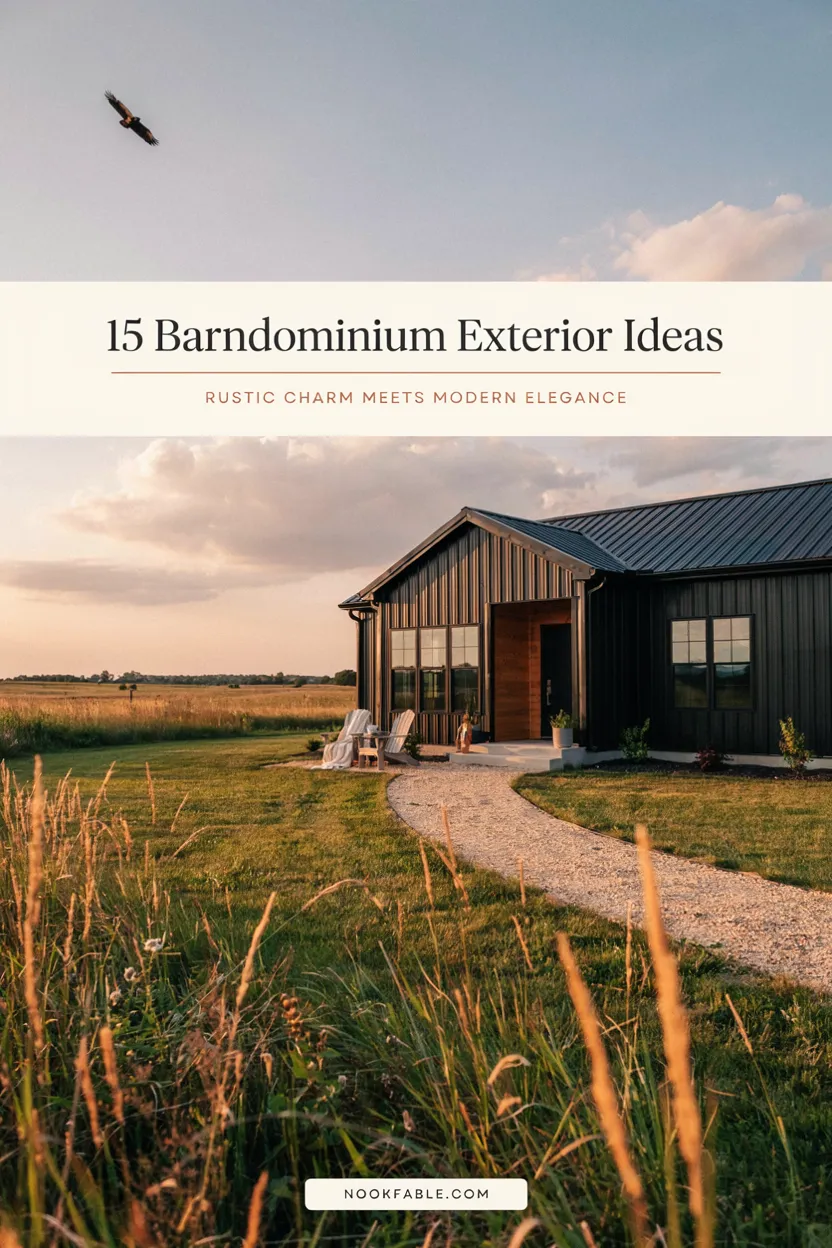
15 Barndominium Exterior Ideas That Blend Rustic Charm With Modern Elegance
The barndominium started as a practical compromise — metal building, living quarters, done — and grew into one of the most exciting exterior styles in America. The best barndos today don’t look like buildings you settle for; they look like architecture magazines discovered farm country. The secret is in the blend: rustic bones — steel, timber, stone, barn-red memory — handled with modern discipline in color, line, and light. Save the looks that fit your build or remodel, because the difference between a shop with beds and a showpiece is almost entirely skin-deep — and the skin is the fun part. Barndos have become some of my favorite projects — steel takes styling better than anyone expects.
1. Black Steel With a Warm Cedar Heart
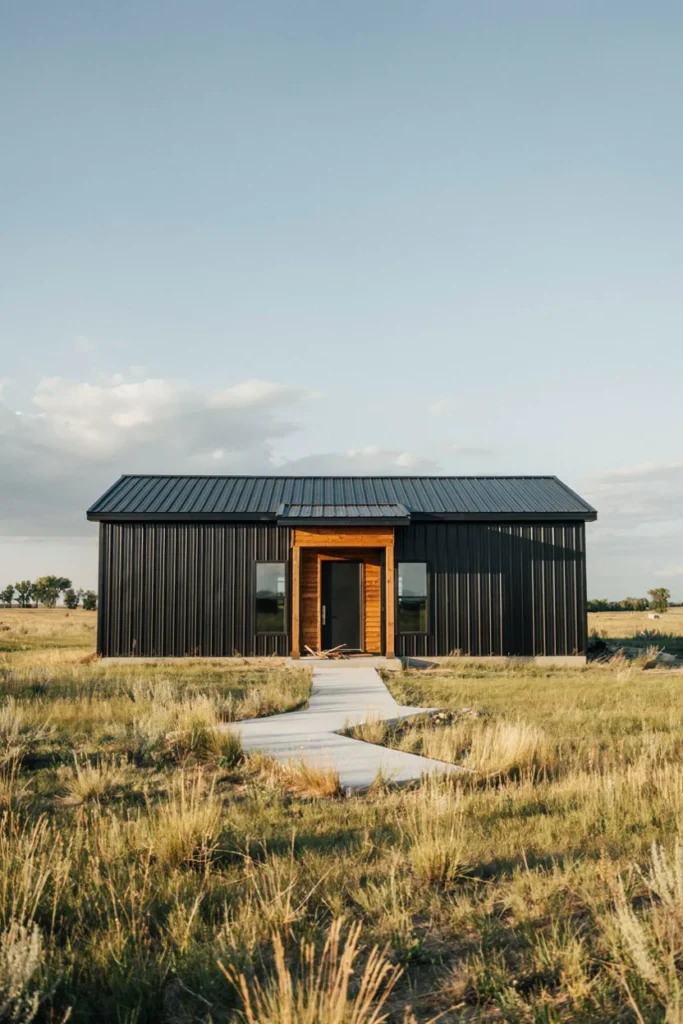
The defining barndo look of the decade: a matte black steel shell with one section — usually the entry — carved out and lined in warm cedar. The black gives the building its modern authority; the wood gives it a heart. That single contrast move reads instantly architectural, turning what is honestly a metal box into something photographed from the road.
Keep the cedar concentrated where hands and eyes go: the entry recess, porch ceiling, or one gable face — scattered wood accents dilute the drama. Matte or low-gloss black standing seam hides oil-canning better than gloss, and thermally modified wood or stained cedar holds its tone with an annual oil. Black window frames disappear into the shell, making the wood moment sing louder.
2. The White Farmhouse Barndo

Paint the same steel building white, batten the seams, and the barndominium becomes a farmhouse — the style that never needs defending. White board-and-batten profiles in metal deliver the heritage look with zero heritage maintenance, and against a charcoal roof and black windows, the building reads like a century farm remodeled by someone with taste. It’s the barndo for resale-minded builders and traditional settings.
Order metal panels in a board-and-batten profile rather than flat ribs; the vertical shadow lines carry the whole farmhouse read. Warm whites beat arctic ones against pasture and gravel. Spend on the porch — square columns, wood door, one gooseneck light per bay — because the porch is where farmhouse credibility lives. Boxwood rows and a flag bracket finish the postcard.
3. A Wraparound Porch on Timber Posts
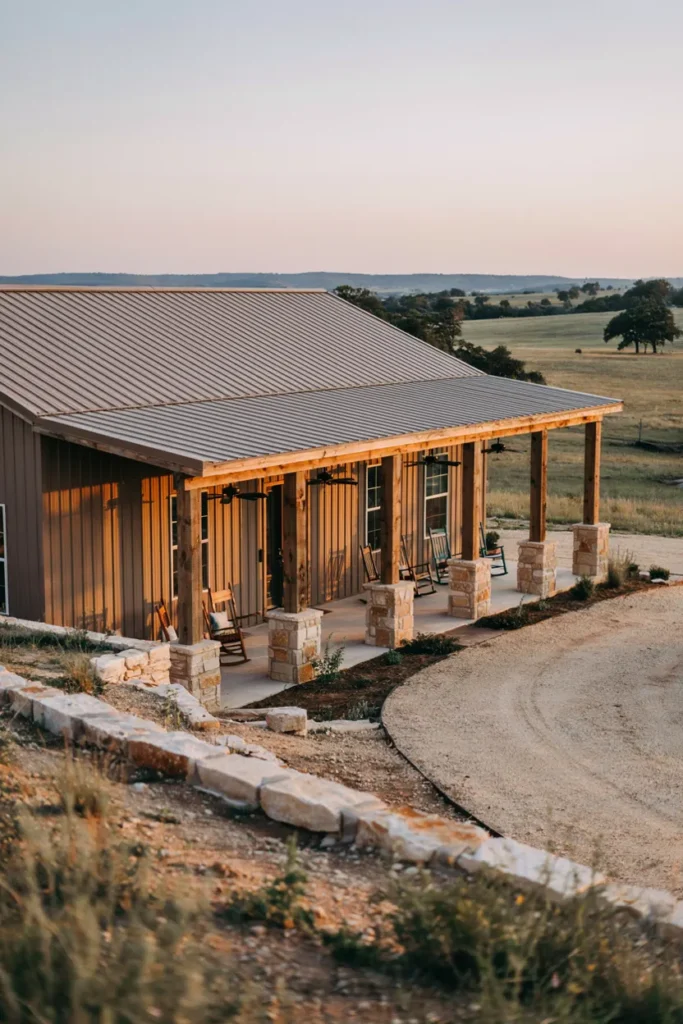
Nothing domesticates a steel building like a real porch. A wraparound on heavy timber posts adds the deep shade, rocking chairs, and human scale that metal walls can’t supply alone — the difference between a structure and a homestead. It also solves the barndo’s harshest critique honestly: the building stops looking like it landed and starts looking like it grew.
Go heavy on the posts — six-by-six minimum, rough-sawn or wrapped, seated on stone or concrete piers; skinny porch posts on a big metal building read like toothpicks. Eight feet of depth makes the porch furniture-ready rather than decorative. Wrap at least two sides, following sun and view. A wood or haint-blue painted ceiling under the metal roof is the detail guests remember.
4. Corten Accents That Rust on Purpose
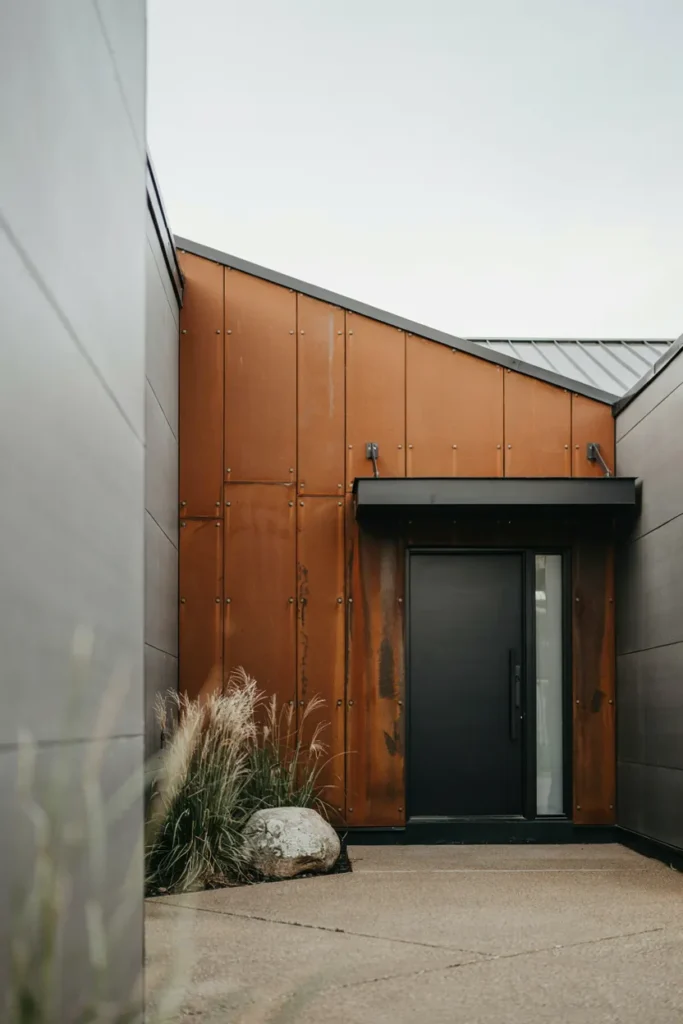
Corten steel rusts into a stable orange-brown patina and then stops — weathering as a finish, not a failure. On a barndominium, one corten feature wall or entry surround adds the earthy, time-worn warmth that painted metal lacks, while staying unmistakably modern. It’s rustic charm delivered by metallurgy: the building weathers like a barn without a single board of wood to maintain.
Use corten as the accent, never the whole shell — one entry wall, wainscot band, or chimney wrap against gray or black field panels. Detail the runoff: rust bleed stains concrete, so plan gravel below or sealed drip edges. Panels arrive raw and develop their patina over months, faster with misting. Pair with grasses and boulders; corten and prairie planting are a closed loop.
5. A Stone Wainscot That Grounds the Steel
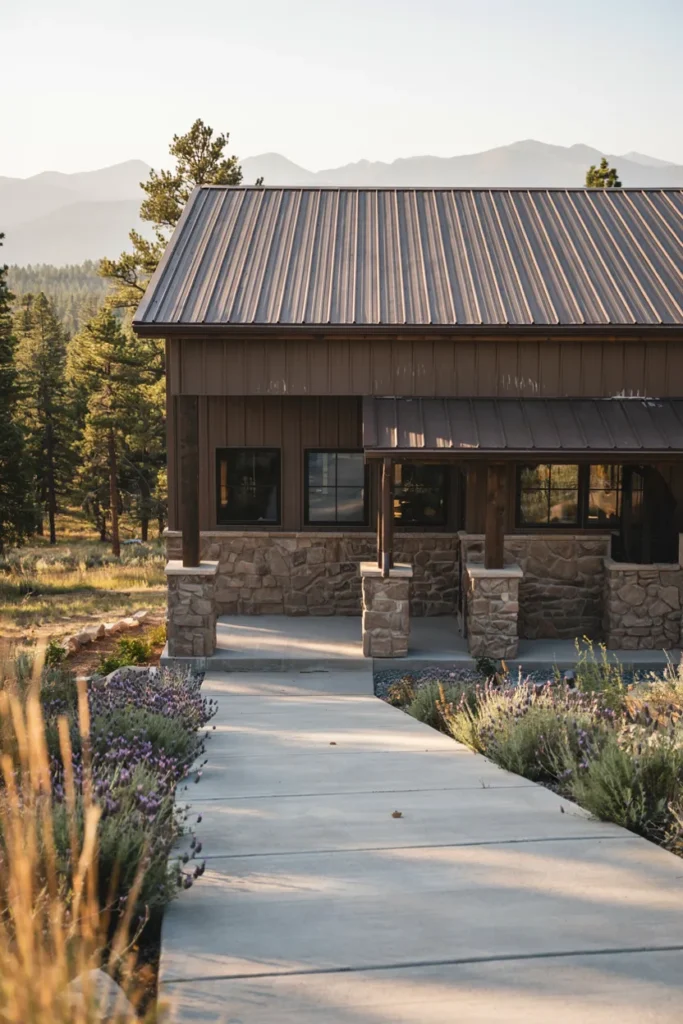
Metal buildings can look like they hover — thin walls meeting dirt with nothing in between. A stone wainscot fixes the physics visually: a waist-high band of ledgestone around the base that gives the structure weight, hides splash-back staining, and ties the building to the land it sits on. It’s the single upgrade that makes a barndo read custom-built from a distance.
Run the wainscot at thirty-six to forty-two inches with a metal or stone cap flashing the transition, and carry it up porch columns for continuity. Real thin-veneer stone outlasts faux panels and weathers honestly; choose tones sampled from your roof and soil. If budget rations it, stone the front face and porch only — the sides can meet gravel beds instead.
6. A Timber-Frame Entry That Says Welcome
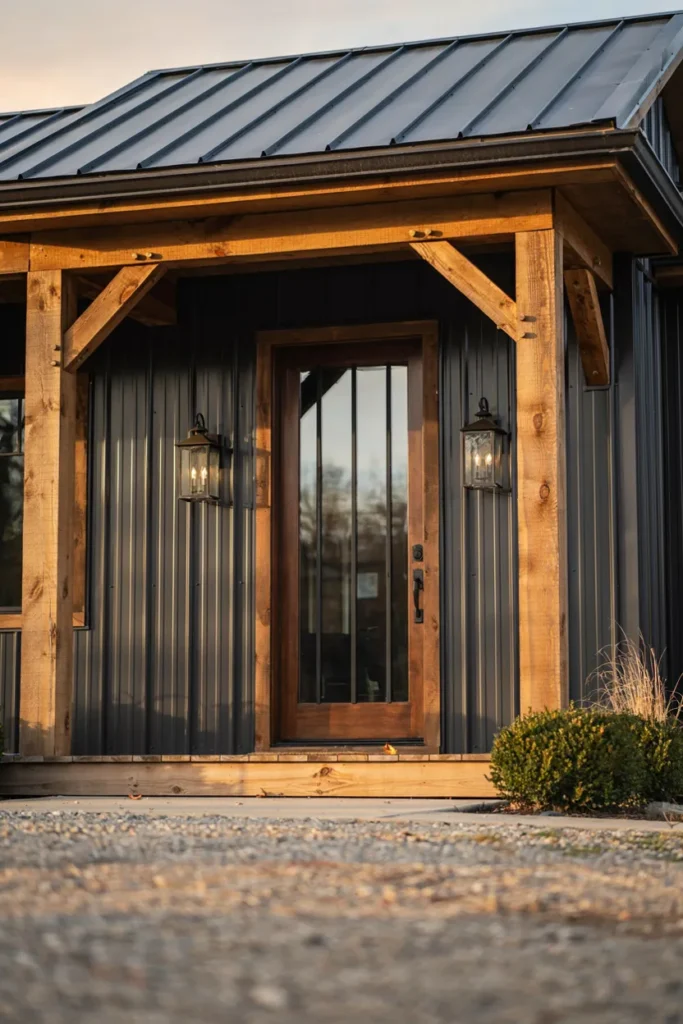
Steel shells struggle to say “front door” — every wall looks equally official. A timber-frame entry portico solves the wayfinding with craft: exposed beams, angled braces, a small gable sheltering an oversized door. The joinery reads heritage and hand-built against the machine precision of the metal, concentrating all the building’s warmth exactly where guests arrive.
Even a modest four-by-six-foot portico transforms the elevation if the timbers are honest — real posts and braces, visibly pegged or blackened-steel connected, never glued-on foam beams. Match the gable pitch to the main roof. An eight-foot door in wood and glass scales correctly with barndo proportions; standard doors look residential-borrowed. Two lanterns, one bench, done.
7. Two-Tone Metal, Light Over Dark Land
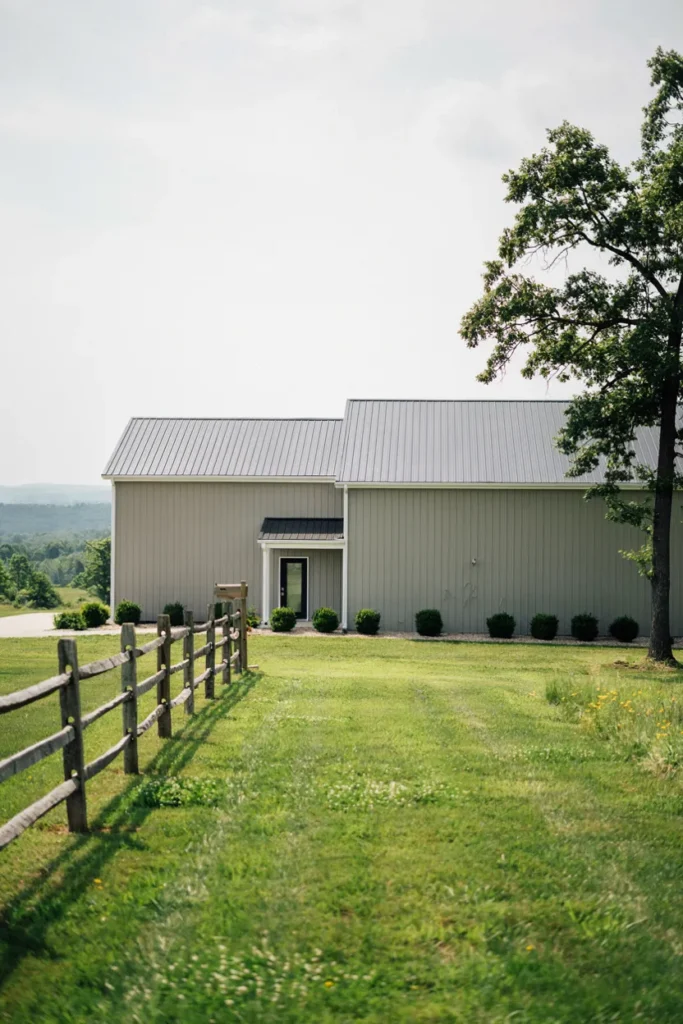
All-one-color metal buildings read industrial by default. Splitting the palette — pale walls under a dark roof — instantly re-proportions the barndo: the light body sits gently in the landscape while the charcoal cap gives it definition against the sky. It’s the same logic houses have used forever, and on steel it costs nothing extra; the panels just arrive in two colors.
Keep walls in the soft, land-friendly range — sage-gray, bone, warm pale taupe — and commit the roof to charcoal or dark bronze, never black-on-white contrast that reads commercial. Trim matches the roof for a tailored edge or the walls for seamlessness. Sample metal chips outdoors; steel colors shift dramatically under open sky versus showroom light.
8. Glass Garage Doors That Blur the Wall
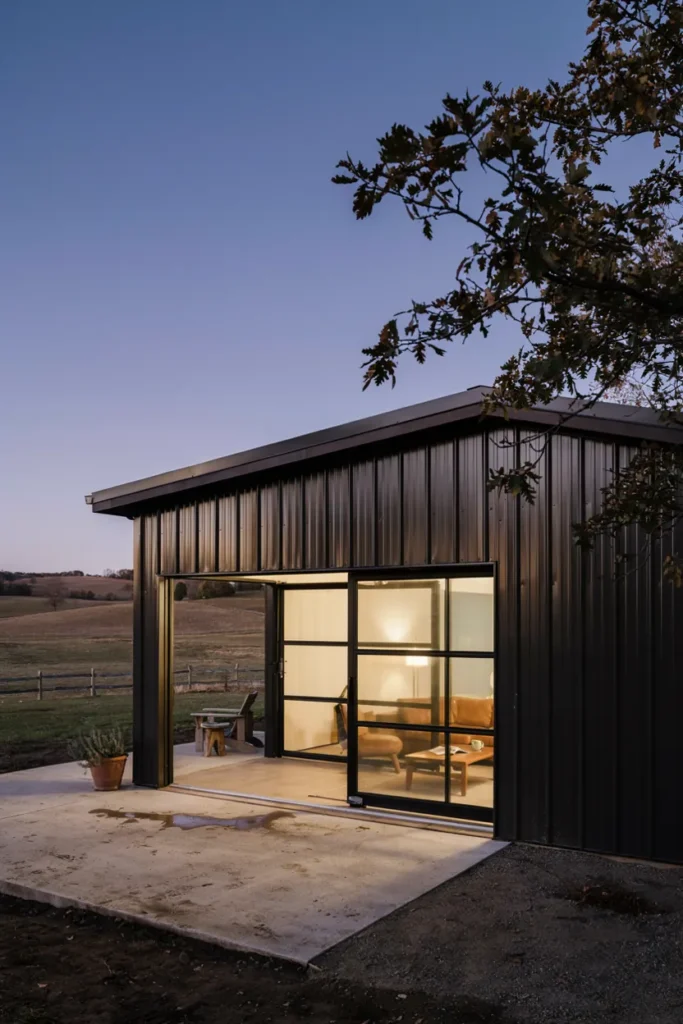
The barndo’s shop DNA hides a luxury feature: garage door openings big enough to become glass walls. Full-view aluminum-and-glass doors in the living wing roll up to erase the boundary between great room and patio — party mode at the push of a button — and at dusk they glow like a lantern, turning the building’s most utilitarian feature into its most dramatic.
Spec insulated glass panels with thermal-break aluminum frames in black or bronze; single-pane shop doors sweat and leak comfort. Frosted lower panels keep privacy without losing light. Flush the interior floor to the patio so furniture flows over the threshold, and screen the opening if bugs rule your county. One glass door transforms; two make the whole wall disappear.
9. Gooseneck Lights and the Hardware That Sells It
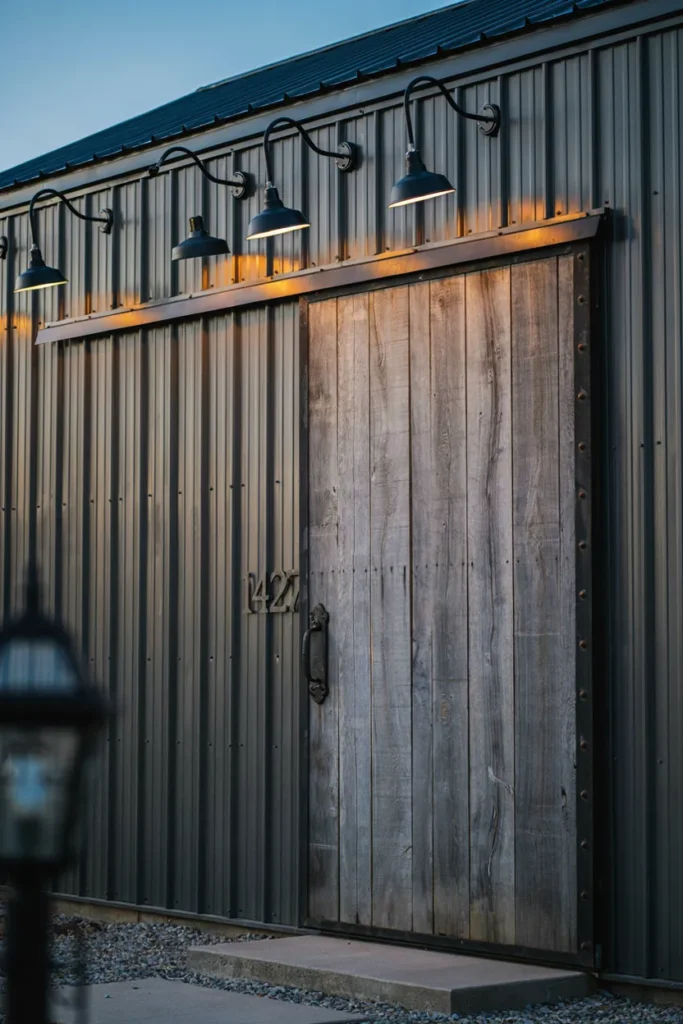
Barn heritage lives in the details: gooseneck lights arcing over doorways, a sliding door on exposed track, strap hinges with actual weight. On a modern barndo these aren’t decoration — they’re vocabulary, the visual words that tell visitors this building knows where it came from. A disciplined row of goosenecks along the facade does more character work than any siding upgrade.
Choose goosenecks in one finish and one scale, spaced evenly over every functional opening — rhythm is the effect. Warm bulbs only. A genuine sliding barn door on the shop or porch wall earns its track; a fake one glued beside a swing door doesn’t. Finish with oversized numbers and matching black hardware, and the metal box acquires a biography.
10. The Dogtrot Breezeway Between Wings
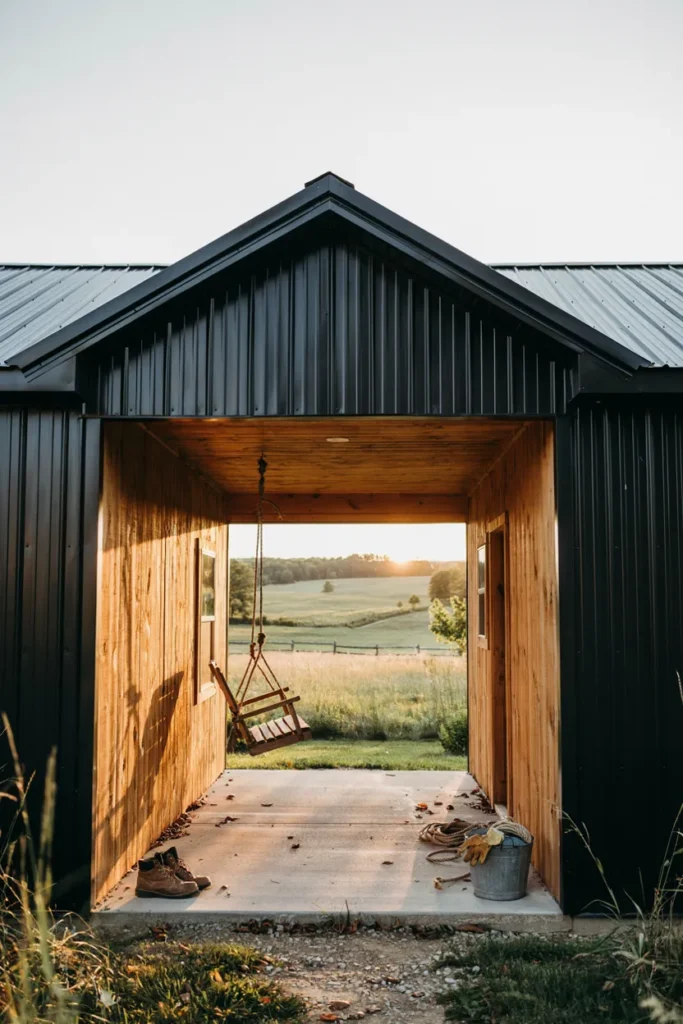
The dogtrot — a covered open passage through the building’s middle — is the oldest trick in hot-country architecture, and barndominiums wear it brilliantly. The breezeway splits living wing from shop or guest wing, funnels wind through shaded sitting space, and frames the landscape like a picture through the building itself. From the road, that glowing gap is pure drama.
Plan the breezeway ten to fourteen feet wide — narrower funnels wind uncomfortably, wider loses the framed-view magic. Clad its interior walls and ceiling in wood so the pass-through feels like the building’s warm core. A swing or bench makes it a room; a view axis to your best sightline makes it architecture. Doors from both wings open in, doubling as the everyday entry.
11. Cupolas and a Little Roofline Ceremony
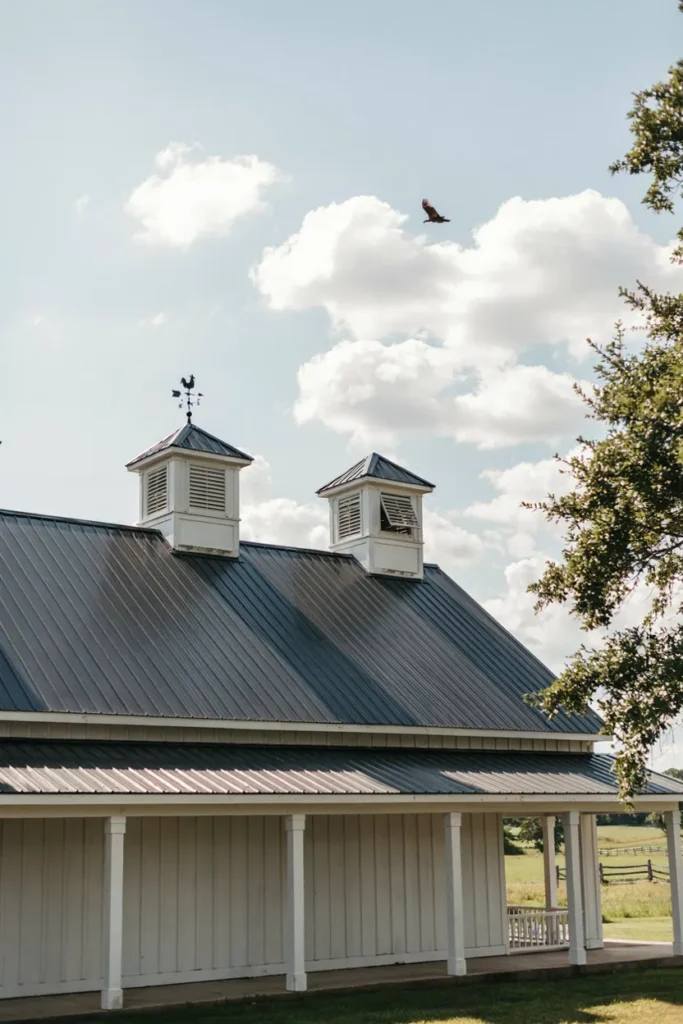
Long metal rooflines can run monotonous — a hundred feet of ridge with nothing to say. Cupolas break the line the way barns always did, adding silhouette, implied ventilation, and a touch of ceremony that reads instantly agricultural-heritage. One weathervane later, the building has a skyline. It’s ornament, yes, but ornament with four hundred years of barn credibility behind it.
Scale is the whole game: the old rule says one inch of cupola width per foot of roofline, so a forty-foot ridge wants a forty-inch cupola minimum — undersized cupolas read like party hats. Odd numbers place best: one centered or three spaced. Match the cupola roof to the main metal, louver it for honest airflow, and let exactly one carry the weathervane.
12. The Deep Green Roof Heritage Play
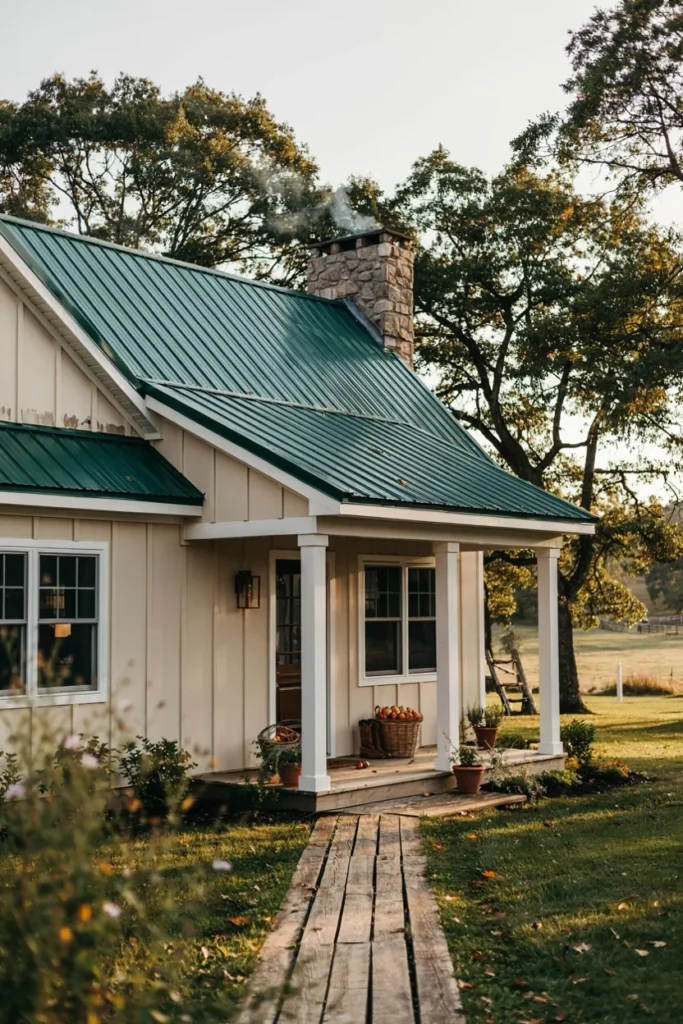
Before charcoal conquered everything, farm roofs were green — deep forest green steel over cream walls, the palette of feed stores and grandparents’ counties. Revived on a barndominium, it reads heirloom instead of trend: a building that could have stood eighty years, wearing the colors of every beloved farmstead. Against oaks and pasture, nothing settles a new build faster.
Keep the green deep and gray-shaded — bright kelly roofs read municipal. Walls in oatmeal, cream, or soft white complete the vintage pairing; a stone chimney through the green ridge is the jackpot detail. This palette loves traditional accessories: white trim, wood doors, ferns on the porch. It also hides pollen and pine litter better than any dark neutral.
13. The All-Black Monolith, Softened by Land
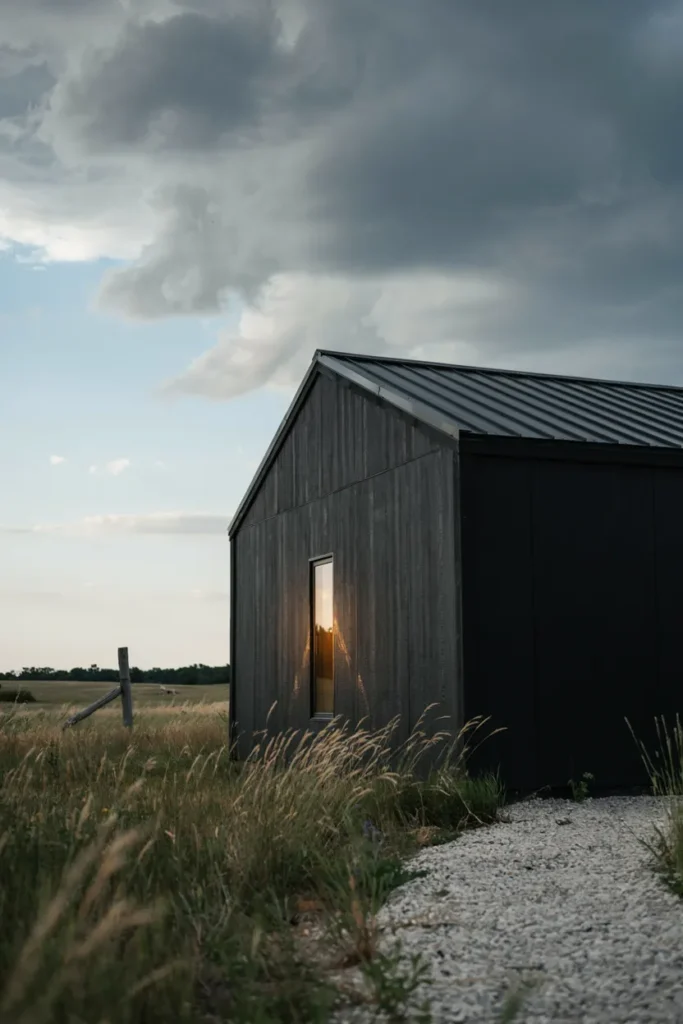
The bravest barndo deletes every contrast: black walls, black roof, black trim, one sculptural form against the sky. The monolith reads gallery-grade modern — Scandinavian barn by way of Marfa — and photographs like architecture prize entries. What keeps it from severity is the land itself: grasses brushing the base, gravel light underfoot, sky doing the color. The building becomes the frame; the acreage becomes the art.
Matte finish is non-negotiable at this commitment level, with concealed fasteners and minimal penetrations — the form is the design, so every vent placement matters. Landscape does the softening: masses of prairie grass, no foundation shrubs, pale gravel aprons for contrast. Inside-out warmth arrives at night through glowing windows. Confirm dark-panel heat ratings in southern climates.
14. A Gravel Courtyard Arrival Worthy of the Build
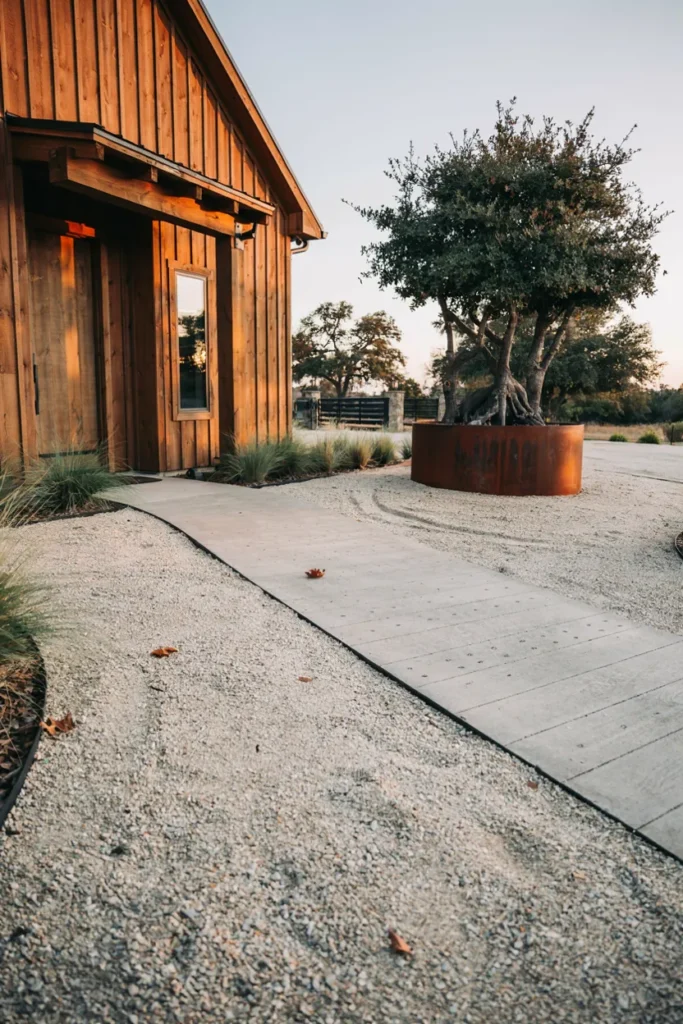
Barndos usually get lawns leftover from the construction site — a building this deliberate deserves an arrival. A gravel courtyard forecourt in the ranch tradition solves parking, dust, and design in one gesture: crushed granite edged in steel, one sculptural tree, native grass beds tying the base to the fields. Guests park inside the composition instead of beside it.
Size the court for a genuine turning circle — forty feet across saves a thousand reversals — with steel or timber edging keeping lines crisp. One specimen tree, centered or corner-set in a corten ring, carries the whole space; resist planting more. Continue building-base beds in massed grasses only. Solar bollards spaced wide finish the approach without suburban vibes.
15. A Wood-Lined Outdoor Room in the Shell
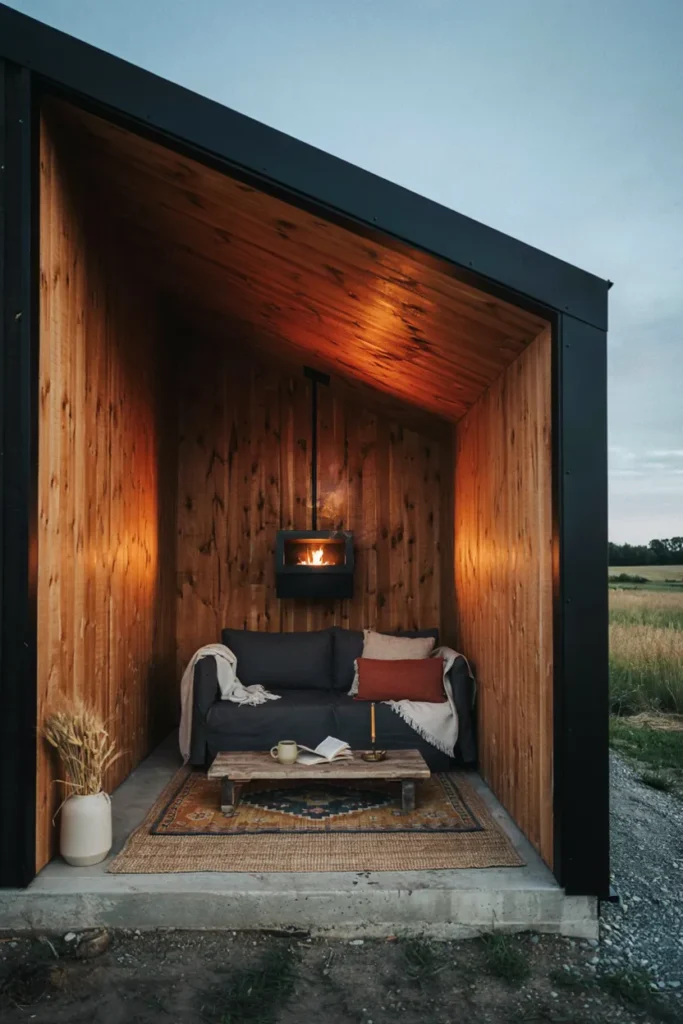
The most luxurious barndo move carves a room out of the building itself: a recessed outdoor lounge within the metal shell, lined floor-to-ceiling in warm wood, furnished like a den that happens to face the fields. From outside, the glowing timber alcove in the dark facade is the money shot; from the sofa, it’s wind-sheltered comfort three seasons long.
Recess the room under the main roofline during design — retrofits are possible at gable ends — at least ten feet deep so furniture escapes weather. Line every interior surface in one wood, knotty pine to cedar, sealed matte. A suspended or wall-mount fireplace anchors it; power and lighting rough-ins cost little now, everything later. This is idea one’s cedar heart, grown into a whole hearth.
Conclusion
Every barndominium faces the same design question: how much barn, how much modern? The satisfying answer running through these barndominium exterior ideas is that the blend is the style — steel disciplined by warm wood, heritage details earning their place beside glass walls, rooflines that remember farms while the palette reads current. Whether your version is a white farmhouse with goosenecks, a black monolith in the grasses, or a dogtrot framing the sunset, the same rules hold: concentrate warmth where people arrive, let one contrast carry the drama, and ask the landscape to do half the softening. Metal buildings reward decisiveness; the muddled middle is the only exterior that fails. Save your favorite combinations to your Pinterest boards before meetings with builders — panel colors and wood tones decided on a screen beat change orders every time. Then let the neighbors keep asking the question every good barndo hears from the road: is that really a metal building? That pause is the style working.