18 Above Ground Pool Deck Ideas That Look Custom Built and Worth Every Penny
Nobody brags about buying an above ground pool — until the deck goes on. That’s the moment the “temporary” pool becomes permanent architecture, the ladder disappears, and the whole backyard reorganizes around a raised platform that looks like it cost triple what it did. The truth every pool owner learns: the deck is the pool. Water is water; the experience lives on the boards around it. These above ground pool deck ideas cover eighteen designs that read custom-built — full wraparounds and crescent sun decks, two-story entertainers, budget pallet platforms, and the details that sell the illusion: flush rims, hidden storage, built-in benches, night lighting. Each includes realistic costs and the build tips that separate solid from sketchy. Save the designs that fit your yard and budget, because the pool you already own is one weekend project away from looking intentional. Some of my favorite backyard transformations started with a pool everyone apologized for.
1. The Full Wraparound, Flush to the Rim
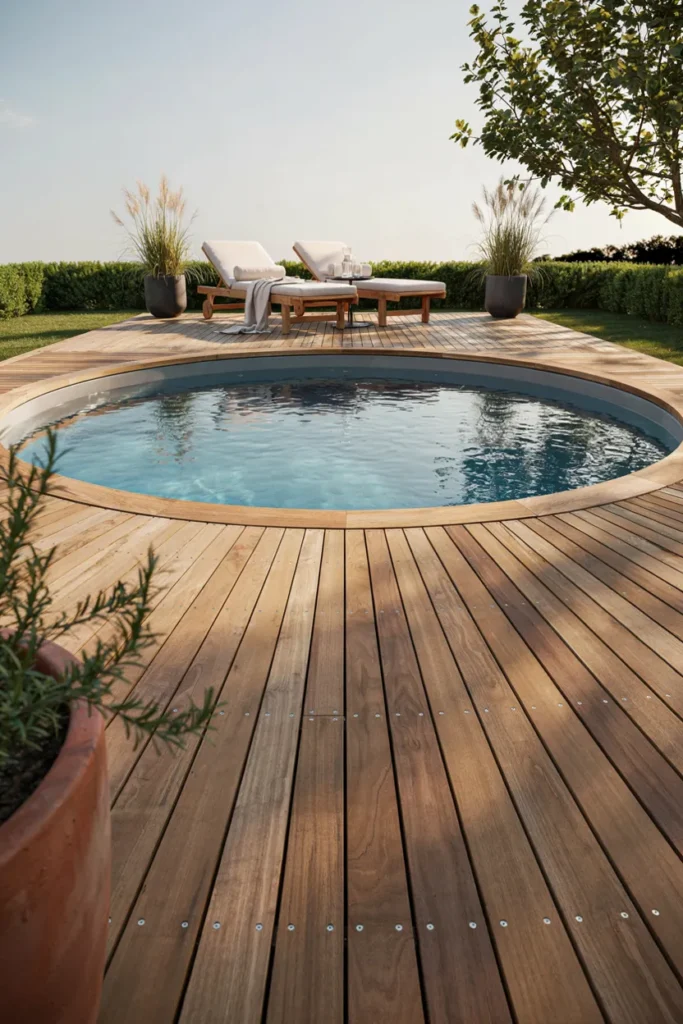
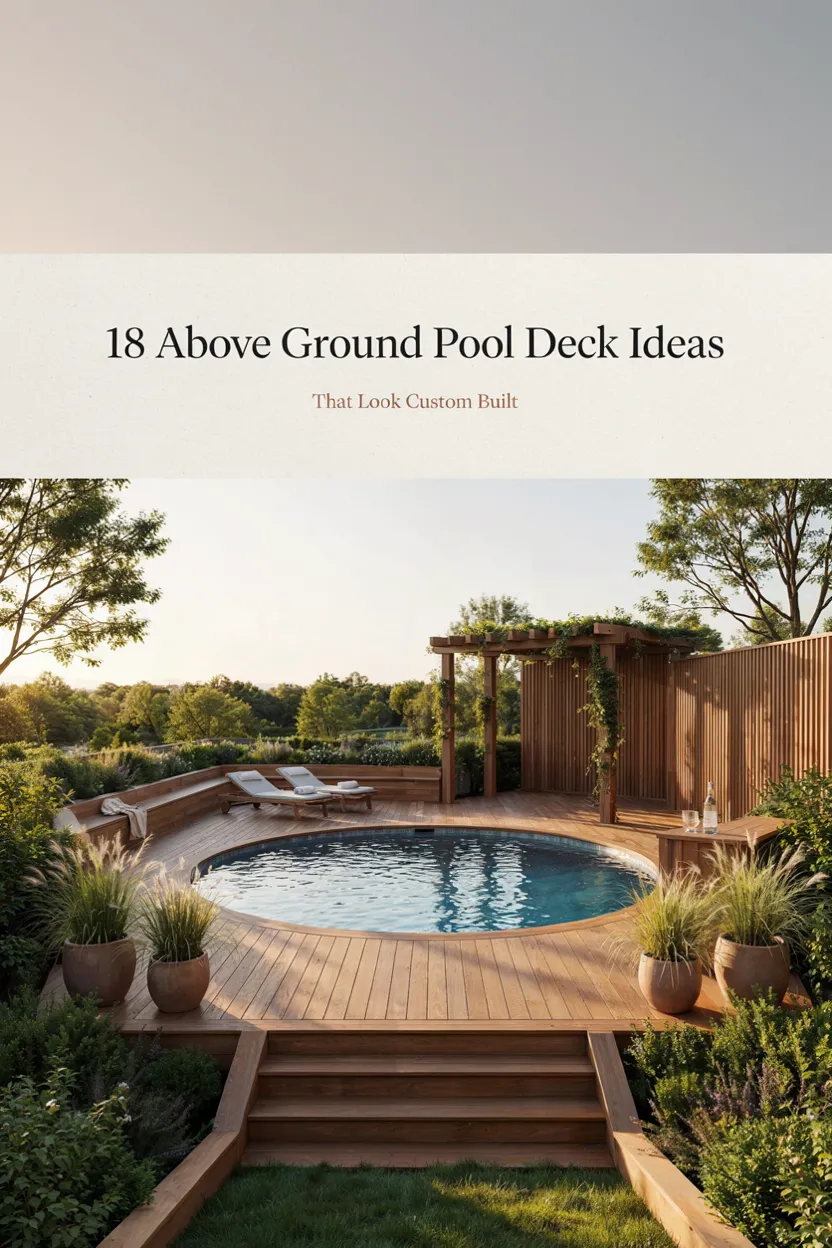
The gold standard move: surround the entire pool with decking that meets the rim exactly, and the “above ground” part vanishes. From every angle, it reads as a built-in pool rising from a custom platform — swimmers step in from any side, towels and drinks live within reach, and the awkward view of pool walls is gone forever. It’s the single upgrade that changes how guests describe your backyard.
Frame the deck independent of the pool — never attach to the pool wall — leaving a half-inch gap at the rim for wall flex. Radiating board patterns handle the curve gracefully; picture-frame the edge for polish. Budget roughly $15–30 per square foot DIY in pressure-treated lumber. Check local codes: most areas require railings above thirty inches and a self-latching gate.
2. The Crescent Sun Deck
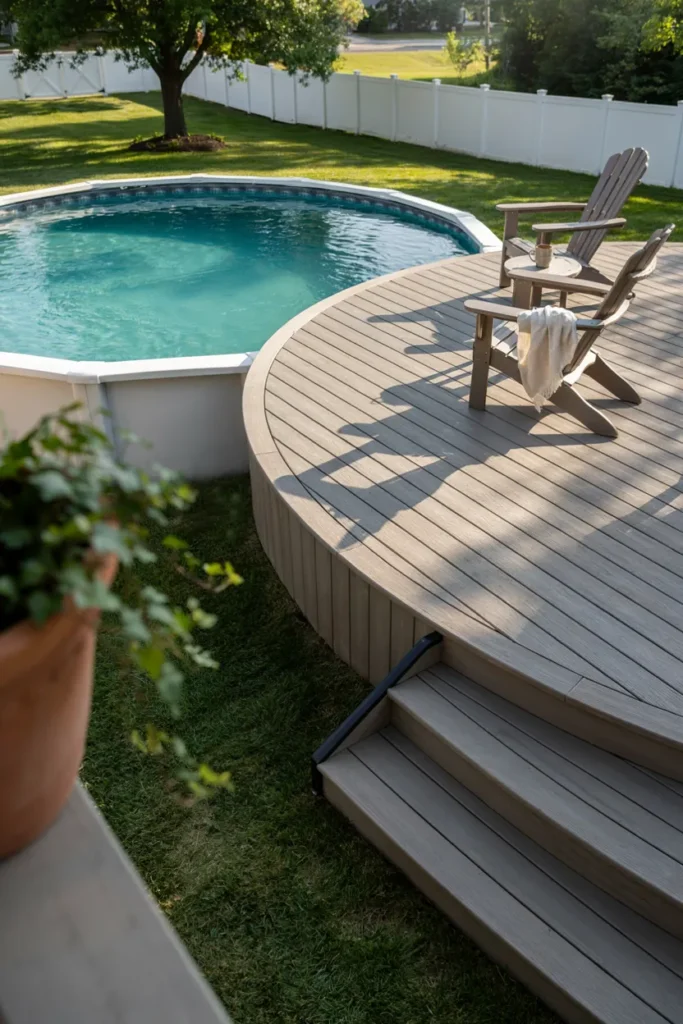
A full wraparound isn’t always in the cards — the crescent gives you eighty percent of the payoff for forty percent of the lumber. Hugging one side of the pool like a quarter-moon, it creates a genuine sun terrace with room for two loungers and a table, plus a proper stair entry. From the house, the pool now presents its dressed side, and the budget stays firmly in weekend-project territory.
Size the crescent at least six feet deep at its widest or chairs will hang off the back. Orient it to the afternoon sun and toward the house sightline — the deck should face the view you actually have. A curved fascia board following the pool’s radius is the detail that makes it look engineered rather than improvised. Most builds land between two and four thousand dollars.
3. A Two-Tier Deck That Entertains Below
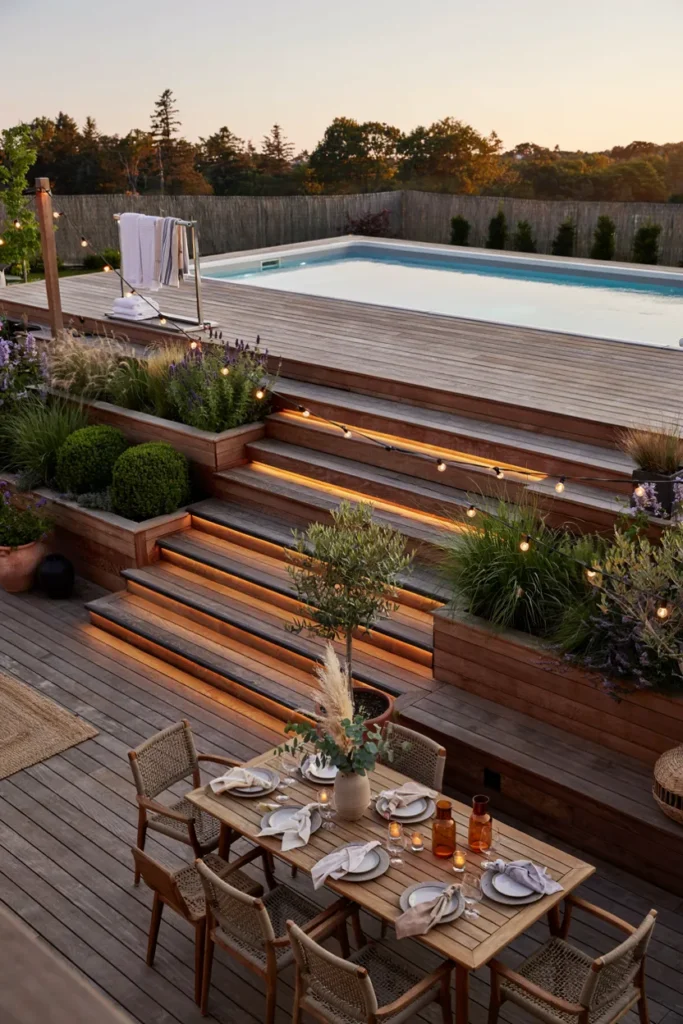
Splitting the deck into two levels solves the above ground pool’s awkward height and turns it into drama: swim tier up top, dining tier below, connected by wide cascading steps that double as amphitheater seating. The pool crowd and the dinner crowd stay in one conversation at two altitudes. This is the configuration that makes visitors assume a contractor and a five-figure invoice were involved.
Set the lower tier at least eight feet deep for a real table, and make the connecting steps generous — four feet wide minimum, they’re furniture as much as circulation. Run string lights over the lower level only; the height difference makes the pool tier feel like a separate room. Building in two phases (pool tier first, party tier next season) spreads cost painlessly.
4. Composite Boards, Zero Splinters, Zero Staining
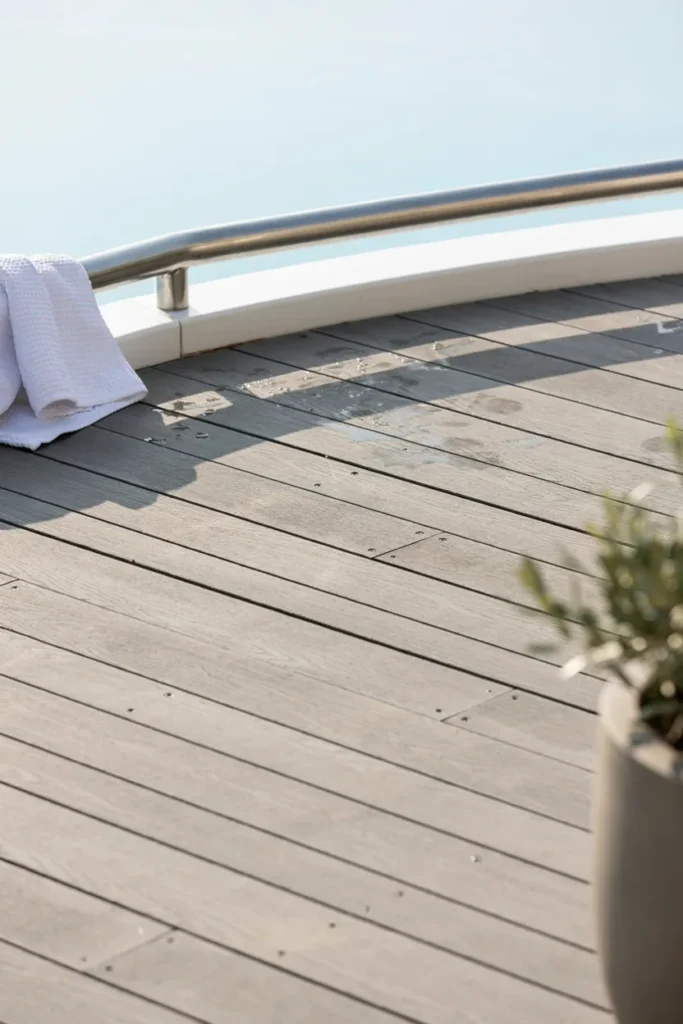
Pool decks live the hardest deck life: constant splash, wet feet, chlorine, sun. Composite boards were practically invented for it — no splinters for bare feet, no annual staining marathon, no gray-out, and wet-traction textures that outperform smooth wood. The premium look holds for decades with nothing but a hose, which is why composite has become the default on custom pool builds.
Choose boards with pronounced texture and cool-touch technology; dark composites get legitimately hot. Hidden fastener systems eliminate screw dimples — the detail bare feet and photographs both notice. Expect roughly double the lumber cost upfront and near-zero maintenance after; over ten years, composite usually wins the math. Use it on walking surfaces and save money framing beneath with treated pine.
5. Planter Boxes Built Into the Rail Line
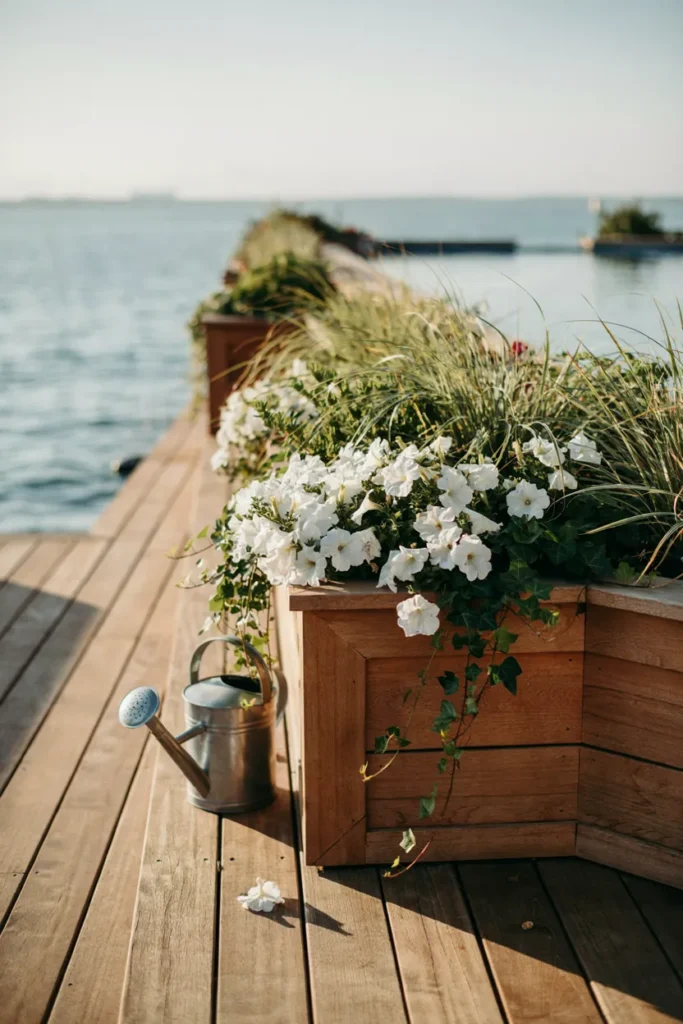
Railings keep decks safe and make them look like cages — unless plants take over the job. Planter boxes built directly into the rail line wrap the pool platform in a living border: grasses waving at deck height, petunias spilling toward the lawn, greenery where balusters would be. The deck stops reading as structure and starts reading as garden, which is precisely the custom-built effect.
Build boxes between posts at rail height where code allows, or hang them just below a slim top rail where it doesn’t. Line with landscape fabric, drill generous drainage aimed away from footings, and stick to one repeated planting recipe around the perimeter. Drought-tough choices — grasses, sedum, trailing rosemary — survive the reflected heat pool decks generate. Drip line irrigation hides inside the box run.
6. The Ladder-Free Grand Staircase Entry
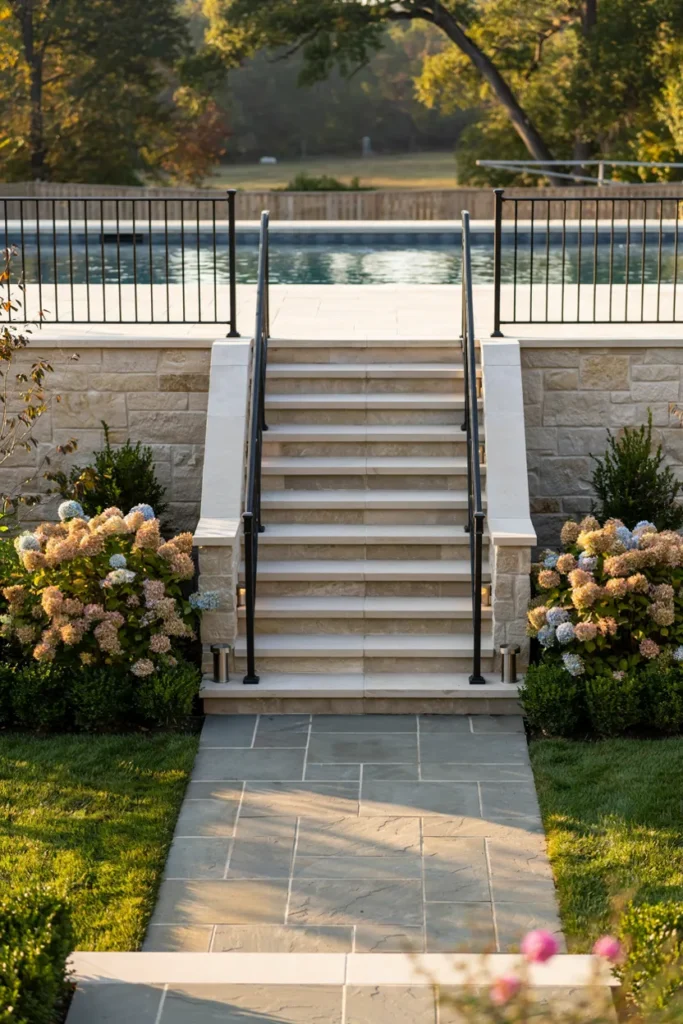
Nothing says “temporary pool” like a wobbling aluminum ladder. Replacing it with a wide, proper staircase — broad treads, solid rail, a paver landing at the bottom — rewrites the pool’s entire first impression. Grandparents climb it confidently, kids stop queueing, and the approach feels like arriving somewhere rather than scaling something. Of all the pieces, stairs deliver the most custom-built signal per dollar.
Build stairs four to five feet wide with seven-inch rises and eleven-inch treads — gentler than code minimums, because wet feet deserve margin. Land them on a small paver or gravel pad, never bare grass that becomes mud. A black aluminum handrail matches any style and never needs paint. Light the stringer with two solar pucks; evening swims begin and end here.
7. Connect It to the House Deck
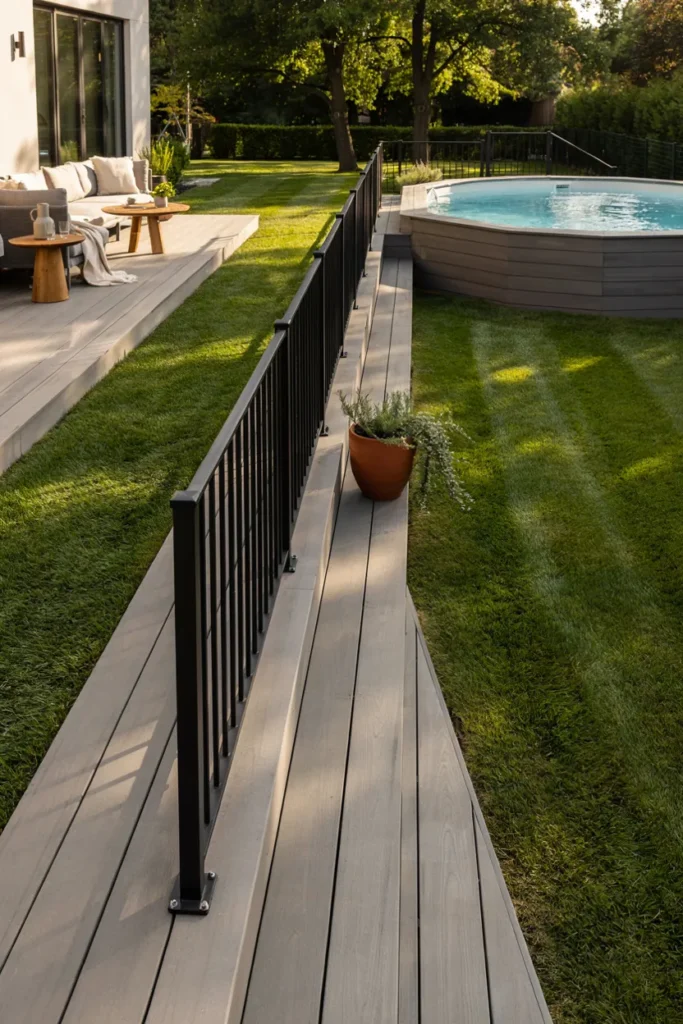
A pool deck floating alone in the lawn always looks added-on. Run a boardwalk from the house deck to the pool platform and the whole yard becomes one architecture — barefoot from kitchen to cannonball without touching grass, drinks ferried without stairs and mud. Real estate agents call this “outdoor flow”; kids call it the racetrack. Either way, it’s what custom looks like from above.
Match decking, railing, and stain across all three structures — continuity is the entire trick, so refinish the old deck when building the new. A four-foot-wide walkway feels generous; add one landing bump-out with a bench if the run exceeds twenty feet. Engineer each structure independently with proper footings. This configuration adds more appraisal value than any other on the list.
8. The Pallet-Smart Budget Platform
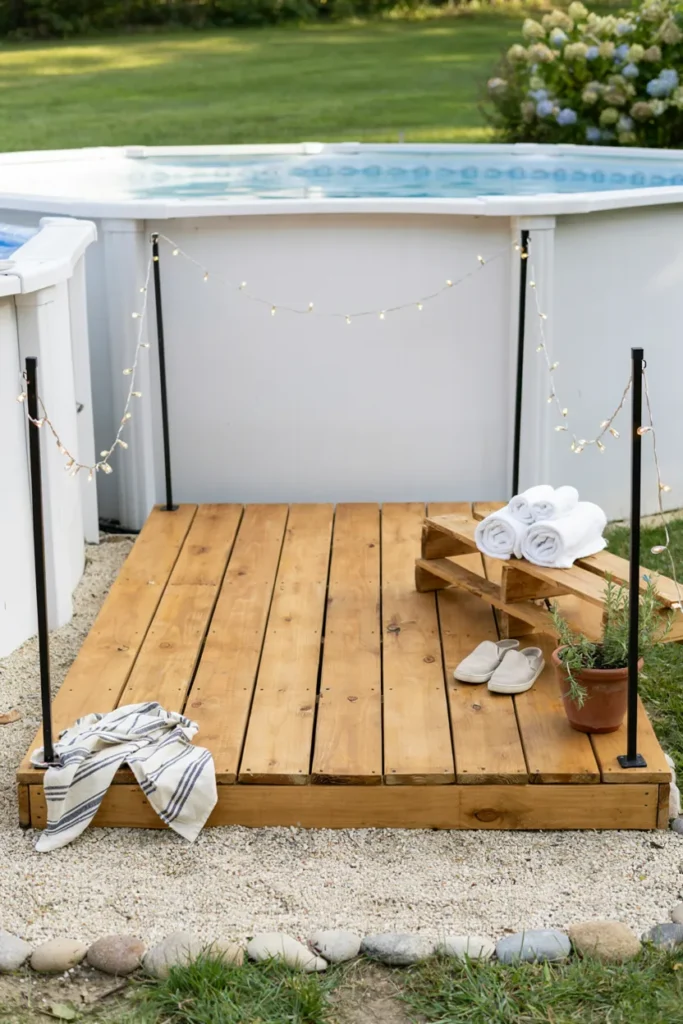
No four-figure budget? A compact side platform built from reclaimed pallets or salvage lumber still transforms the pool experience — one solid eight-by-ten stage for towels, chairs, and dry-footed entry beats a mile of wishful thinking. Sanded, stained, and detailed with intention, budget wood photographs charming rather than cheap. Custom-built is a standard of care, not a receipt.
Source heat-treated pallets only (stamped HT, never chemical-marked), break them down, and joint the best boards over a treated frame on concrete blocks. Sand ruthlessly — twice — then stain in one deep tone that unifies the mixed woods. Picture-frame the border with purchased boards for a finished edge. Cash outlay commonly lands under three hundred dollars, plus honest sweat.
9. Built-In Bench Around the Rim
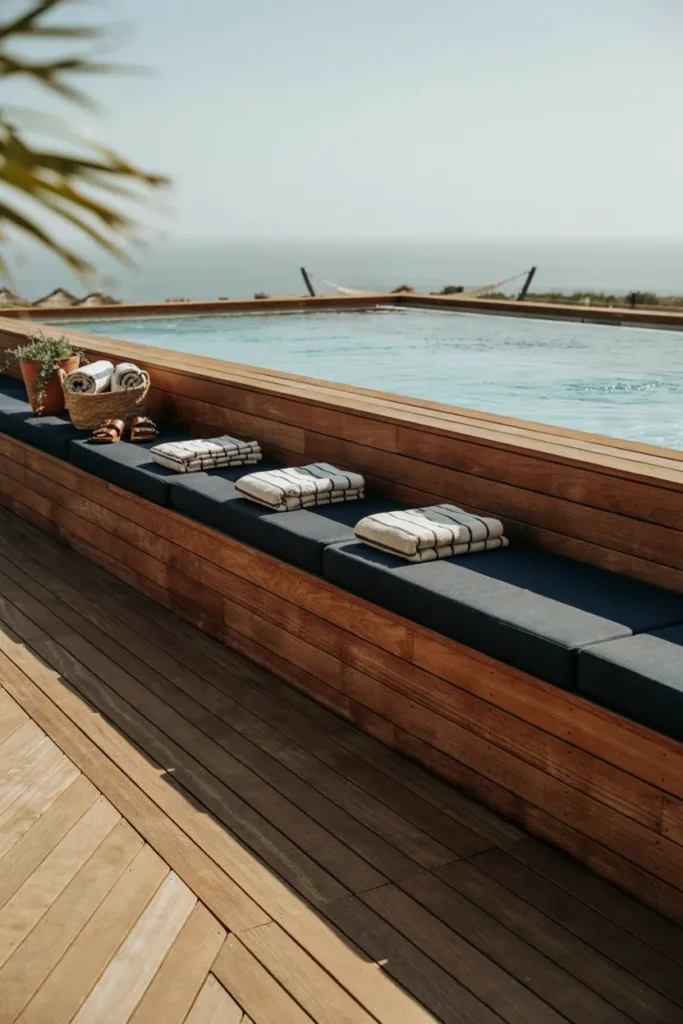
Chairs migrate, blow over, and clutter a pool deck fast. A built-in bench wrapping the outer rim solves seating forever while doubling as the code-required barrier — backrest as railing, structure as furniture. Everyone gets a front-row seat to the water, wet swimmers perch without soaking cushioned loungers, and the platform reads as designed rather than furnished. Storage under the seat is the bonus round.
Frame the bench into the deck posts at eighteen inches high and deep, angling the backrest a comfortable ten degrees while meeting your area’s rail-height code at the top. Hinge sections of seat for toy and chemical storage below. Outdoor cushions in one solid color make it resort; a dozen clashing pillows make it a dorm. Cap the ends with small drink-ledge tables.
10. A Bar Rail With a View of the Water
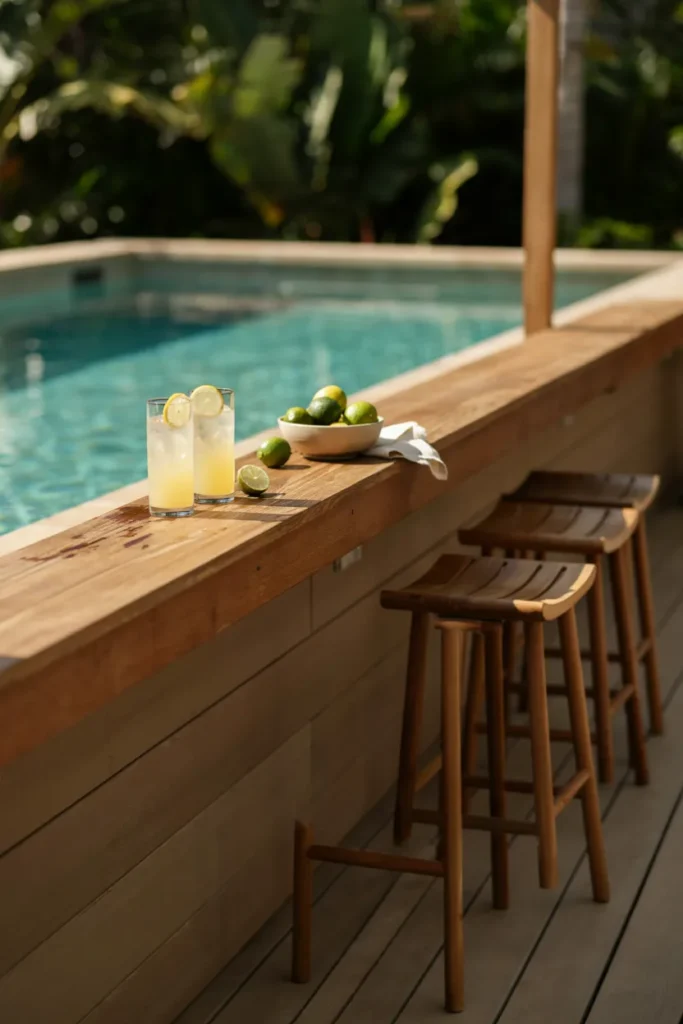
Every resort knows the best seat faces the water with a counter under your elbows. A bar-height cap board mounted along one railing section converts dead rail into exactly that: swim-up bar energy, no excavation required. Swimmers chat with sitters at eye level, snacks stop living on the deck floor, and the pool gains the social anchor that turns afternoon swims into whole evenings.
Mount a twelve-inch-deep hardwood or composite cap on the rail run facing the pool, supported by angled brackets every three feet. Choose backless outdoor stools that tuck fully under, keeping the walkway clear. Seal the top glossy for easy wipe-downs, add bottle hooks beneath, and position within cord’s reach of a bluetooth speaker. Happy hour now has an address.
11. A Pergola Corner for Shade Shifts
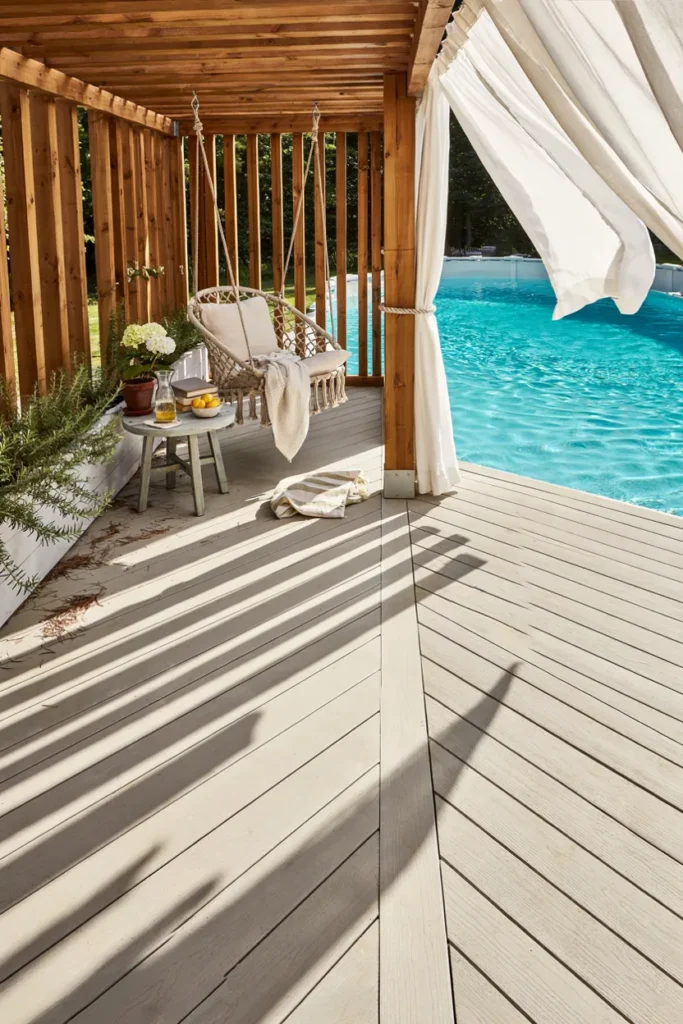
Full-sun decks empty out by 2 p.m. — a pergola over one corner keeps the platform inhabited all day, giving swimmers a shaded landing and non-swimmers a reason to stay. The slatted shadow stripes are half the charm, and the posts create a natural spot for curtains, hanging chairs, and the vertical layer that makes a flat deck read like designed architecture.
Frame a pergola over a quarter of the deck, bolted to doubled posts carried to their own footings — never the pool structure. Cover a third of the deck area at most, so the sun tribe keeps their territory. Add one hanging chair or swing, sheer outdoor curtains for drama, and a climbing vine in a deck-side planter for year-three magic.
12. Under-Deck Storage Behind Skirting Doors
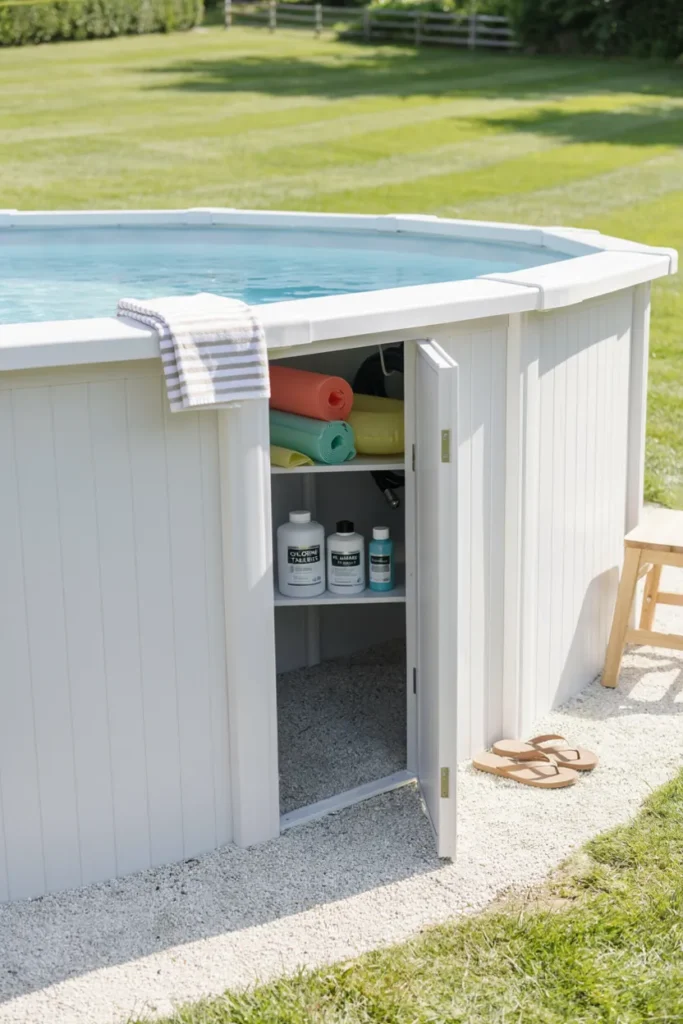
Every pool owns an ugly ecosystem — floats, hoses, chemicals, the vacuum — that usually colonizes the yard in plain sight. The space under a raised deck swallows all of it, and skirting with a hidden door turns the fix into a finish. Clean vertical boards wrap the deck base, one panel swings open, and suddenly the pool zone looks showroom-tidy every single day.
Skirt with vertical fence boards or composite panels, leaving ventilation gaps to keep the underworld dry. Build one or two door panels on concealed hinges with magnetic catches — full boards, no visible frame. Inside, lay gravel or pavers, add a simple shelf for chemicals up off the ground, and hooks for hoses. Label nothing; the whole point is that nobody knows.
13. Post Caps and Rail Glow for Night Swims
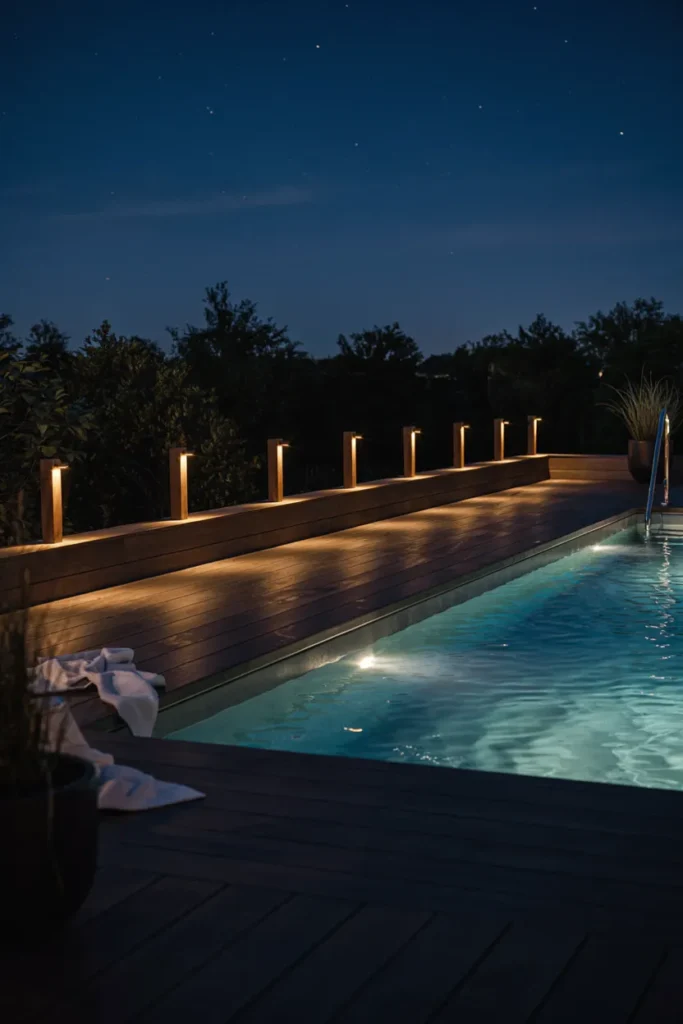
Decks disappear at sunset unless light says otherwise. Warm post caps marking the rail rhythm, an LED ribbon washing under the top rail, one soft glow in the water — and the platform becomes the yard’s nighttime destination, visible from the kitchen window like a docked ship. Night lighting is the cheapest square footage you’ll ever add: the same deck, but with a second shift.
Solar post caps install in minutes; buy one brand in warm white (2700K) — mixed whites ruin the spell. Run weatherproof LED strip under the rail cap on a dusk timer, aimed down at the boards, never outward at eyes. Light the stairs first for safety, then the rail line for beauty. Skip color-change modes; resorts don’t disco, and neither should the deck.
14. A Privacy Wall on the Neighbor Side
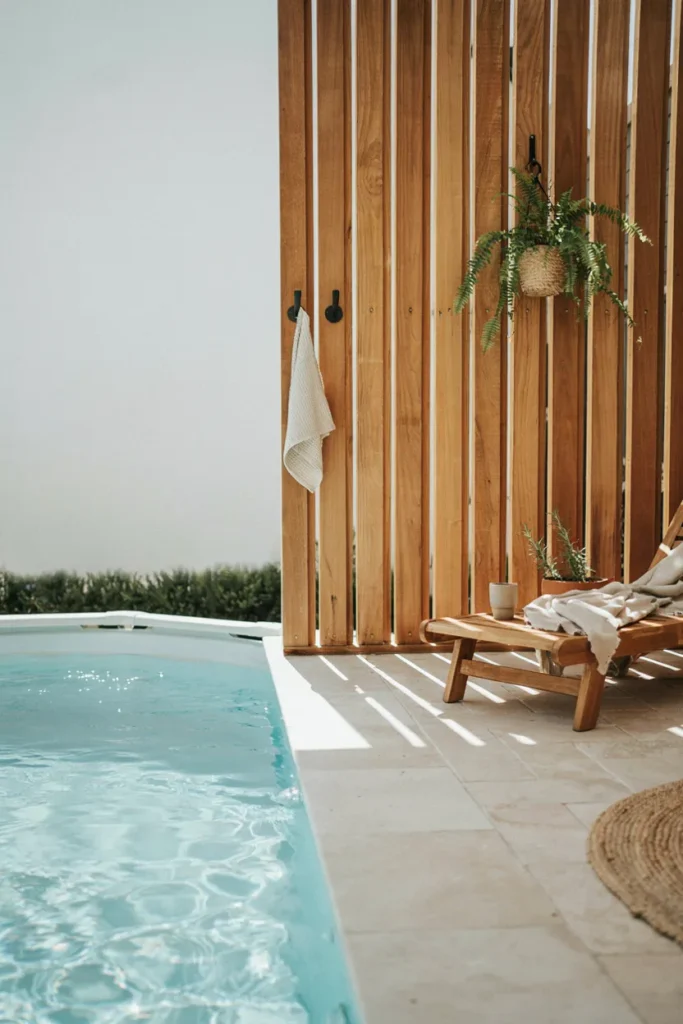
Raised decks come with a raised problem: now the whole neighborhood watches you swim. A slatted privacy wall along the exposed side fixes the sightline while upgrading the architecture — horizontal cedar lines, striped light through the gaps, and a spa-corner feeling the open deck never had. It also blocks prevailing wind, which swimmers notice more than anyone admits.
Build the screen on its own posts alongside the deck, six to seven feet above deck level, with slat gaps around half an inch — privacy with breeze, and less sail-force in storms. Mount towel hooks, an outdoor mirror, or a hanging fern to make the wall furniture rather than fence. One side screened almost always suffices; wrapping everything turns deck into box.
15. Style It Like a Rooftop Lounge
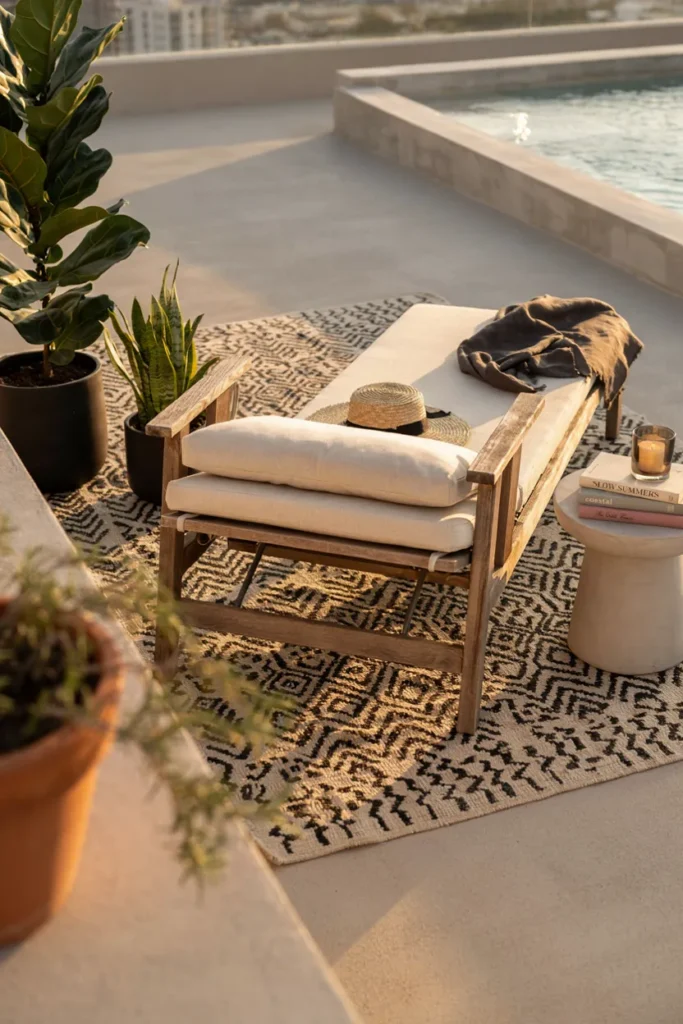
Once the structure exists, styling decides whether it reads backyard or boutique hotel. Treat the platform like a rooftop lounge: an outdoor rug anchoring low teak seating, real plants in serious pots, one sculptural side table, towels rolled instead of draped. The pool becomes the lounge’s water feature — which is exactly how the most expensive rooftops in the world frame theirs.
One large flatweave rug (polypropylene survives splash) unifies the furniture zone; low-profile pieces keep water views open from every seat. Limit the palette to two colors plus wood and green. Cluster three plants in matching pots rather than scattering six mismatched ones. Roll towels in a basket, hide the floats in idea fourteen’s cabinet, and the transformation completes itself.
16. Wrap the Base in Ornamental Grasses
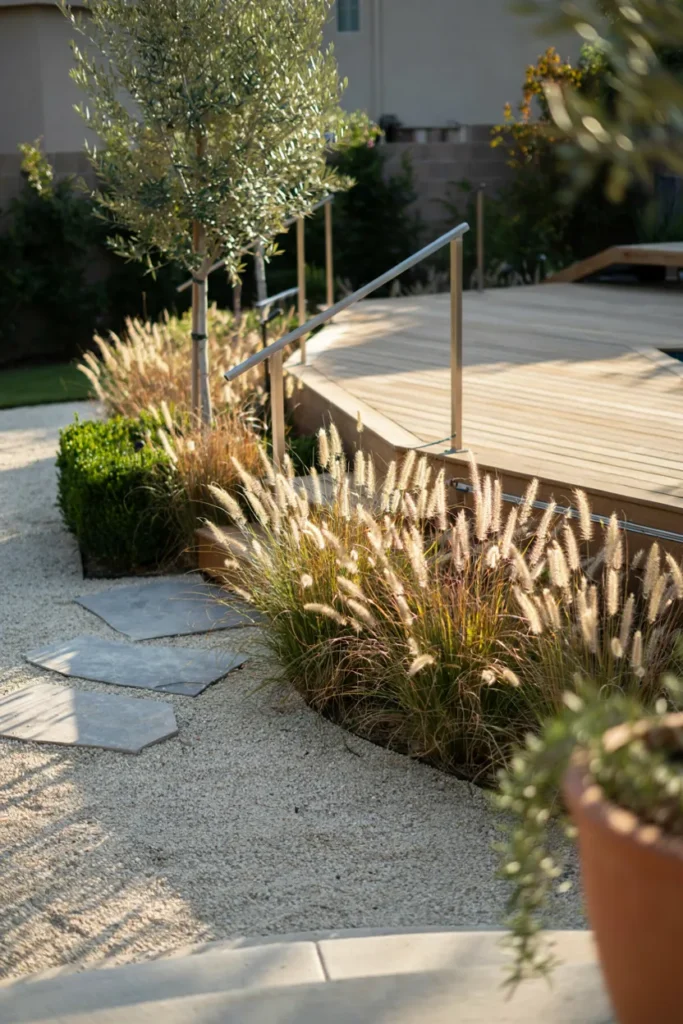
The last custom-built tell is how the deck meets the ground. Bare lawn colliding with skirting says kit; a planted apron of ornamental grasses says landscape architect. Grasses rise to soften the base, sway against the boards, and visually root the entire structure into the yard — the same trick builders use to settle new construction into old neighborhoods.
Bed out three feet around the deck base with landscape fabric and gravel mulch, then plant fountain grass or feather reed on two-foot centers. Grasses shrug off splash, chlorine drift, and reflected heat where flowers sulk. Stepping stones through the bed route traffic to the stairs. One spring cutback maintains it — and suddenly the deck has always been there.
17. The Splash-Zone Kiddie Shelf Deck
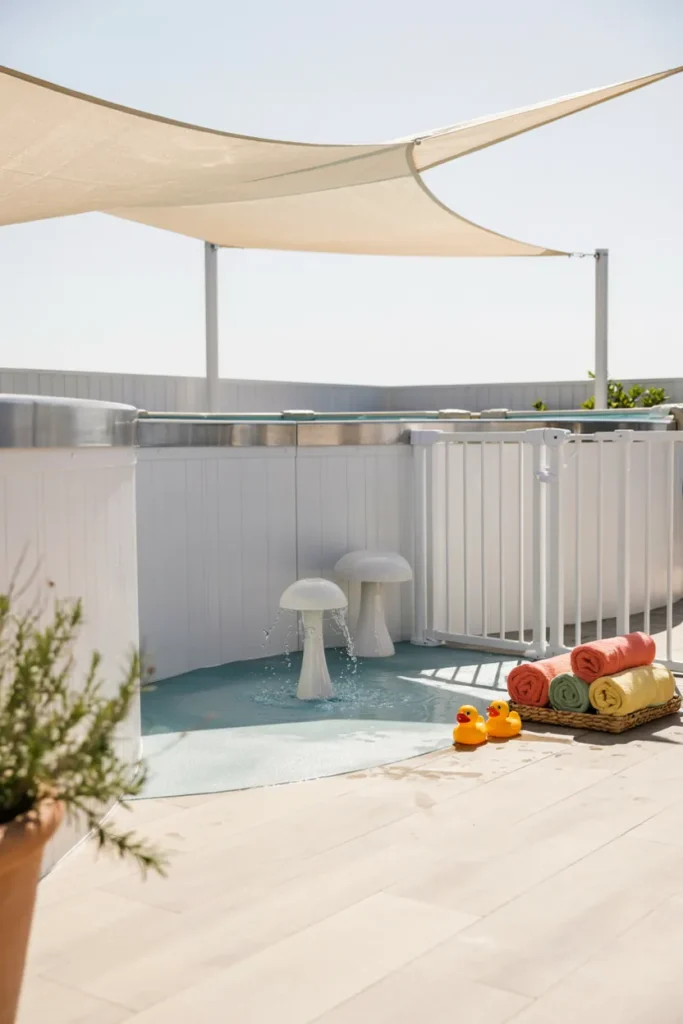
Families with littles know the math: one big pool plus one toddler equals a parent standing in water for four hours. A splash corner built into the deck — shallow pad, gentle fountain, gated from the main pool, shaded by a sail — gives small kids their own kingdom at ground level while grown-ups actually swim. It’s the layout resorts use for exactly the same reason.
Dedicate a gated eight-by-eight deck section to a soft-surface splash pad running a small recirculating mushroom fountain — kits plumb simply and drain to the lawn. Self-latching gate hardware between zones is non-negotiable; a shade sail overhead keeps the pad usable at nap-adjacent hours. Storage bench for water toys completes the pint-sized resort.
18. The All-Weather Roof Section
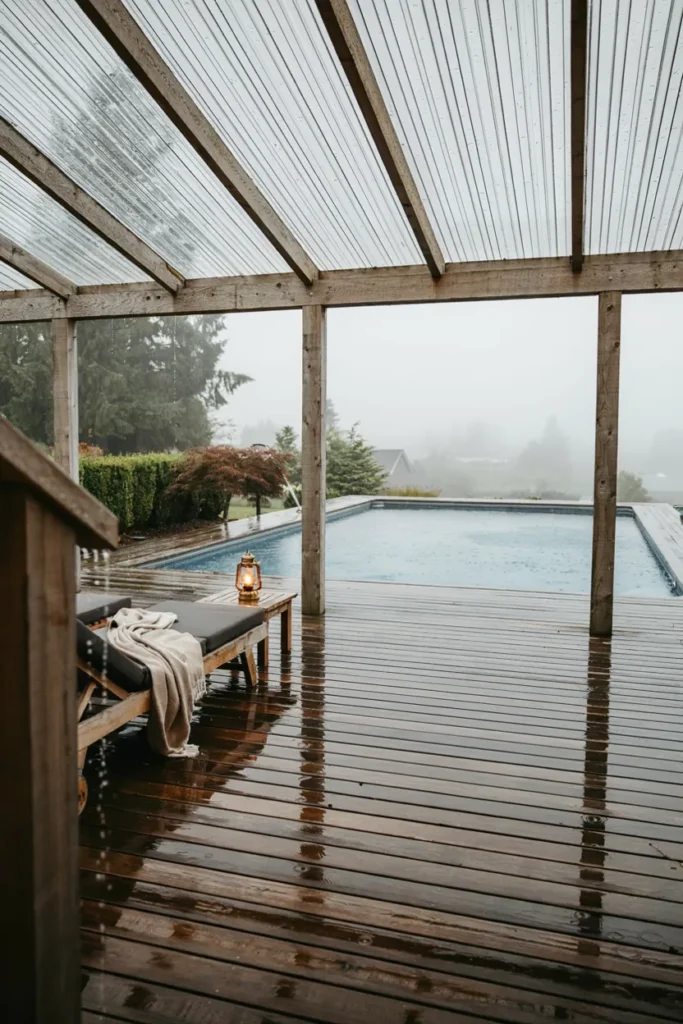
Summer rain ends most pool days — unless part of the deck doesn’t care. A solid roof over one end creates the all-weather room: swimmers wait out showers with towels and cocoa, cushions live outside all season, and watching rain dimple the pool from a dry chair turns bad weather into the best show. It’s the upgrade that extends the season on both ends.
Clear polycarbonate panels keep the covered zone bright while shedding rain; corrugated metal reads more farmhouse and drums pleasantly. Frame on doubled posts with proper footings and a five-degree pitch away from the pool. Cover a third of the deck at most, gutter the low edge into a rain barrel, and hang one lantern — the rainy-day seat books itself.
Conclusion
“Custom built” was never about who swung the hammer — it’s about decisions that fit together: boards flush to the rim, stairs wide enough to welcome, storage nobody sees, light that keeps the evening going. Stack even four or five of those choices and an ordinary above ground pool stops apologizing and starts anchoring the whole backyard. The better news is the sequence is flexible: platform this summer, pergola next spring, lighting any weekend the mood strikes. Every one of these above ground pool deck ideas works standalone and combines with the others, so treat the list like a menu rather than a blueprint. Save your favorites to your Pinterest boards now, while the measurements and lumber prices are easy to compare — future you, standing in the hardware store aisle, will be grateful. Then build the first piece and watch the pool you almost apologized for become the reason everyone comes over. And for the water inside the frame, our pool coping and tile ideas finish the picture.